

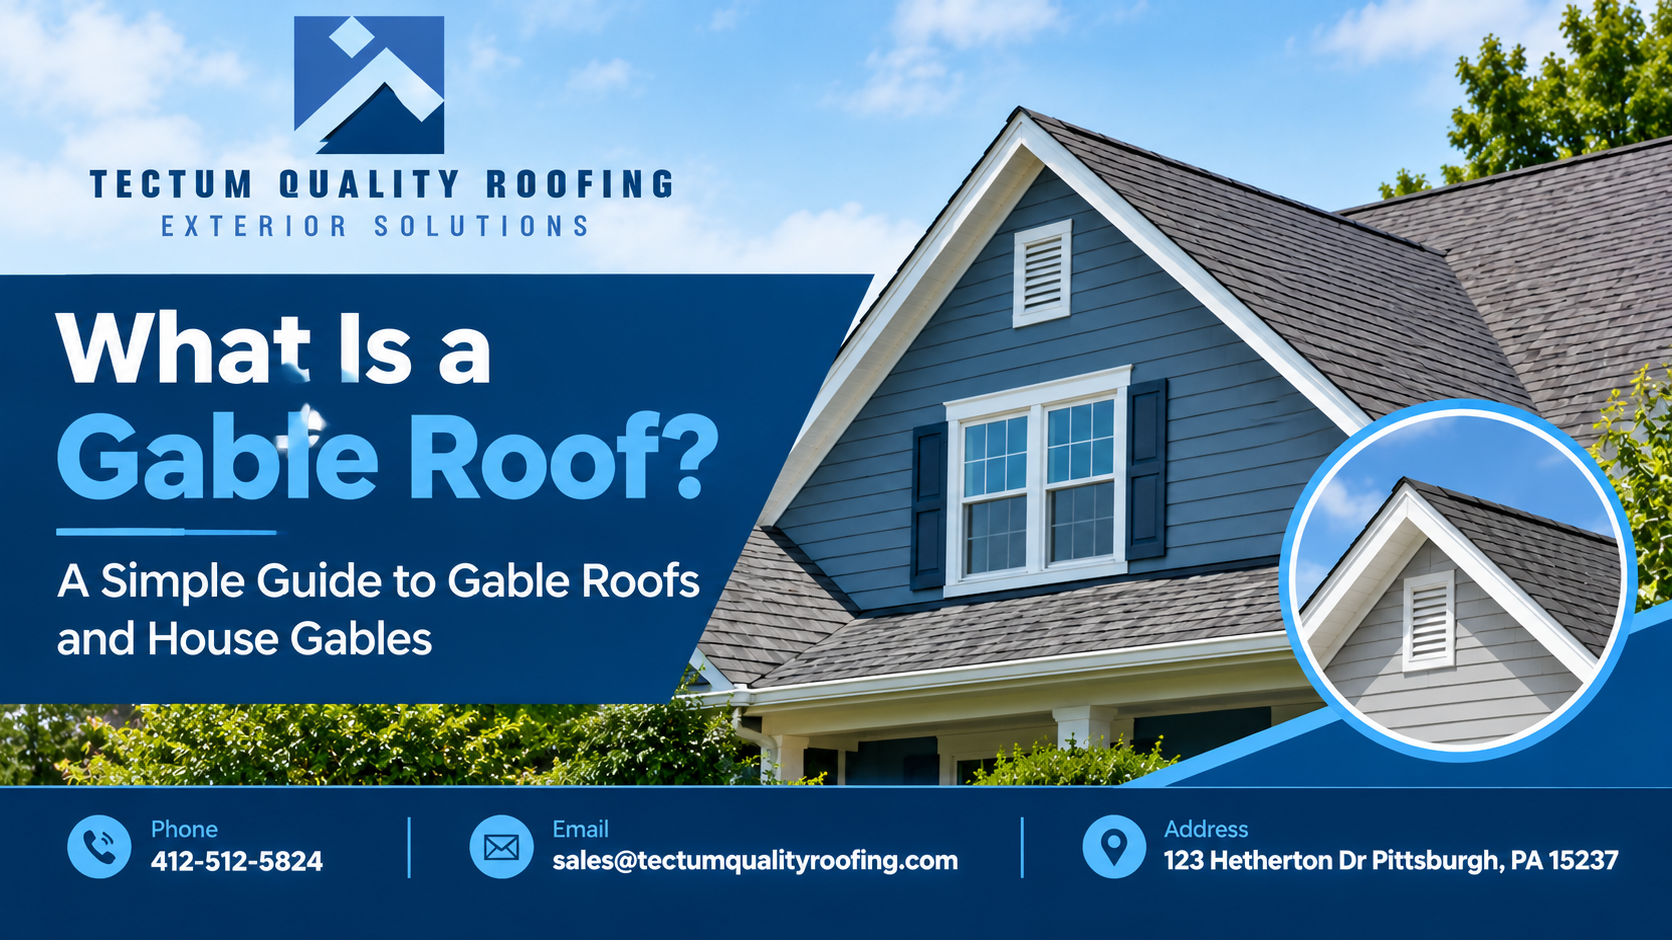
If you have ever looked at a traditional American home and noticed two roof sections rising toward a peak, you have probably seen a gable roof. This classic roof design is found on many homes because it has a simple structure, attractive appearance, and helps move rainwater and snow away from the roof.
But what is a gable roof, exactly? How is it different from other roof styles, and what are the triangular sections on the ends of the house called?
A gable roof is made with two sloping roof planes that meet at a central ridge. At the ends of the roof, the slopes create a triangular wall section known as a gable. The pitch can vary depending on the home’s design, local weather, attic requirements, and architectural style.
For homeowners considering a roof replacement, repair, or new construction, understanding the basic design can make it easier to discuss roofing options with a professional contractor.
What Are House Gables?
House gables are the triangular sections of exterior wall located beneath the two sloping sides of a gable roof. When you look directly at the end of a home with a traditional gable roof, the triangular area above the main wall is the gable.
A gable is not the entire roof. It is the wall section created by the roof’s sloping edges. Depending on the home’s design, this area may contain a window, attic vent, decorative trim, or other architectural features.
Gables can also add character to a home’s exterior. A simple gable may have clean siding and a small vent, while traditional homes may include decorative woodwork, trim, or larger windows.
The position of the gable also affects how a house looks. A front-gabled home has the triangular gable facing the front of the property. A side-gabled home places the gable at the side or end of the structure. More complicated homes can have multiple gables, including cross-gabled sections.
Why Are Gables Important?
Gables serve both practical and visual purposes. The wall beneath the roof helps enclose the attic or upper portion of the house. A properly designed gable can also accommodate ventilation through a gable vent.
Because the gable is located high on the exterior wall, it is important to keep an eye on its siding, trim, vents, and areas around windows. Damage near the roofline can allow moisture into the wall or attic if it is left unaddressed.
What Is a Gable Roof Shape?
The basic gable roof shape is easy to recognize. Imagine an upside-down “V.” The two sloping sides rise from opposite exterior walls and meet at the roof ridge. The triangular wall underneath the slopes forms the gable.
Unlike a hip roof, which slopes downward on all four sides, a basic gable roof has two primary sloping roof planes and vertical gable ends. This creates a straightforward roof structure and gives the home a familiar peaked appearance.
The exact appearance of a gable roof depends on its pitch, width, length, overhang, materials, and architectural details.
For example, a steep gable roof can create a tall, dramatic profile and may provide useful space beneath the roof. A lower-pitched design creates a wider, less pronounced roofline.
How Does a Gable Roof Work?
A gable roof is designed around two sloping roof sections that meet at a ridge. The roof framing supports the roofing materials and transfers loads down toward the walls of the home.
The slope also helps water run toward the eaves and away from the upper portion of the house. In areas that receive significant snowfall, roof pitch can also influence how easily snow moves off the roof.
However, the roof’s performance depends on more than its shape. Proper flashing, underlayment, ventilation, drainage, shingles or other roofing materials, and installation all matter.
If any part of the roofing system is damaged or incorrectly installed, a roof that looks good from the ground can still develop leaks or other problems.
Common Types of Gable Roofs
Not every gable roof looks exactly the same. Several variations can be used depending on the home’s layout and desired appearance.
- Front-Gabled Roof
A front-gabled roof has the triangular gable facing the front of the home. This arrangement makes the peak a noticeable architectural feature and can give the house a taller appearance.
- Side-Gabled Roof
With a side-gabled design, the ridge typically runs parallel to the front of the house, while the gable ends are visible from the sides. This is a common arrangement for traditional homes.
- Cross-Gabled Roof
A cross-gabled roof combines two or more gabled roof sections at different angles. This design works well for homes with L-shaped, T-shaped, or more complex floor plans.
Cross-gabled designs can create additional architectural interest, but the intersections between roof sections require careful construction and proper flashing.
- Dutch Gable or Gambrel Variation
Some roof designs combine gable characteristics with other roof forms. Gambrel roofs, for example, have two slopes on each side and are often associated with barns and Dutch Colonial-style homes.
Do flat slope roofs perform better than gable roofs
What Are the Benefits of a Gable Roof?
A gable roof remains popular because its straightforward design offers several practical advantages.
- Good water runoff: The sloped surfaces allow rainwater to move toward the roof edges rather than remaining on a flat surface.
- Classic appearance: The peaked shape works with many architectural styles, from simple ranch-style homes to traditional and Colonial designs.
- Attic potential: Depending on the roof pitch and framing, the area beneath the roof may provide useful attic or storage space.
- Ventilation options: Gable ends can accommodate vents that help move air through an attic when properly designed as part of the overall ventilation system.
- Flexible design: Gable roofs can be built with different pitches, materials, dormers, windows, and exterior finishes.
What Should Homeowners Watch for on a Gable Roof?
Like any roof, a gable roof needs regular inspection and maintenance. Pay attention to missing or damaged shingles, loose flashing, deteriorated siding, damaged gable vents, water stains in the attic, and signs of moisture around roof penetrations.
The gable ends should also be checked for cracks, loose trim, or damaged materials. Since the gable reaches a high point on the house, problems around the peak can sometimes be difficult to notice from ground level.
After a major storm, it is especially useful to have the roof inspected for damage. Strong winds, hail, fallen branches, and heavy rain can affect roofing materials and flashing even when there is no obvious interior leak.
Is a Gable Roof Right for Your Home?
A gable roof can be an excellent option for homeowners who want a traditional appearance combined with a practical sloped roof design. However, the right roof depends on the home’s structure, local weather, existing roof condition, drainage requirements, and overall design.
If your existing gable roof has leaks, damaged shingles, sagging areas, or storm damage, getting a professional assessment can help determine whether you need a repair or a complete roof replacement.
For homeowners in Pittsburgh, choosing an experienced local roofing contractor is an important step toward protecting the structure and getting dependable workmanship.
When Should You Call a Roofing Contractor?
Do not wait for a small roofing problem to become a major repair. Contact a professional if you notice:
- Missing, cracked, or curling shingles
- Water stains on ceilings or attic materials
- Damaged gable siding or trim
- Loose or damaged flashing
- Visible roof sagging
- Leaks after heavy rain
- Hail or wind damage
- Excessive granules in gutters
- Signs of moisture around the attic or gable area
A professional inspection can identify the source of the problem and help you understand the most appropriate repair or replacement option.
Gable Roof FAQs
- What is a gable roof in simple terms?
A gable roof is a roof with two sloping sides that meet at a ridge, creating a triangular wall section called a gable at the ends of the home.
- What is the difference between a gable and a gable roof?
A gable is the triangular wall section beneath the sloping roof. A gable roof is the complete roof structure made from two sloping roof planes that meet at a ridge.
- Are gable roofs good for rain?
Yes. The sloping surfaces of a gable roof help rainwater flow toward the eaves and away from the upper portions of the home. Proper gutters, flashing, and roofing installation are still important.
- Are gable roofs good for snow?
A properly designed gable roof can work well in snowy climates. The appropriate roof pitch depends on local conditions, structural requirements, and the home’s design.
- What does a gable roof look like?
A basic gable roof looks like an inverted “V” when viewed from the gable end. The two sloping roof sections meet at a peak or ridge.
- Can a gable roof be repaired instead of replaced?
Yes, depending on the condition and age of the roof. Localized damage may be repairable, while widespread deterioration, repeated leaks, or an aging roofing system may make replacement the better option.
Protect Your Home With Professional Roofing Help
Now that you know what is a gable roof, it is easier to understand why this roof style remains popular on homes across the United States. Its recognizable shape, sloped design, and flexible appearance make it a practical choice for many residential properties.
Whether you need a roof inspection, repair, storm damage assessment, or replacement, professional workmanship matters. Tectum Quality Roofing helps homeowners protect their properties with dependable roofing services and practical solutions.
If your gable roof has signs of damage or you are considering a new roof, contact Tectum Quality Roofing for a professional assessment and a free estimate. A timely inspection can help you address roofing problems before they lead to more costly damage.