

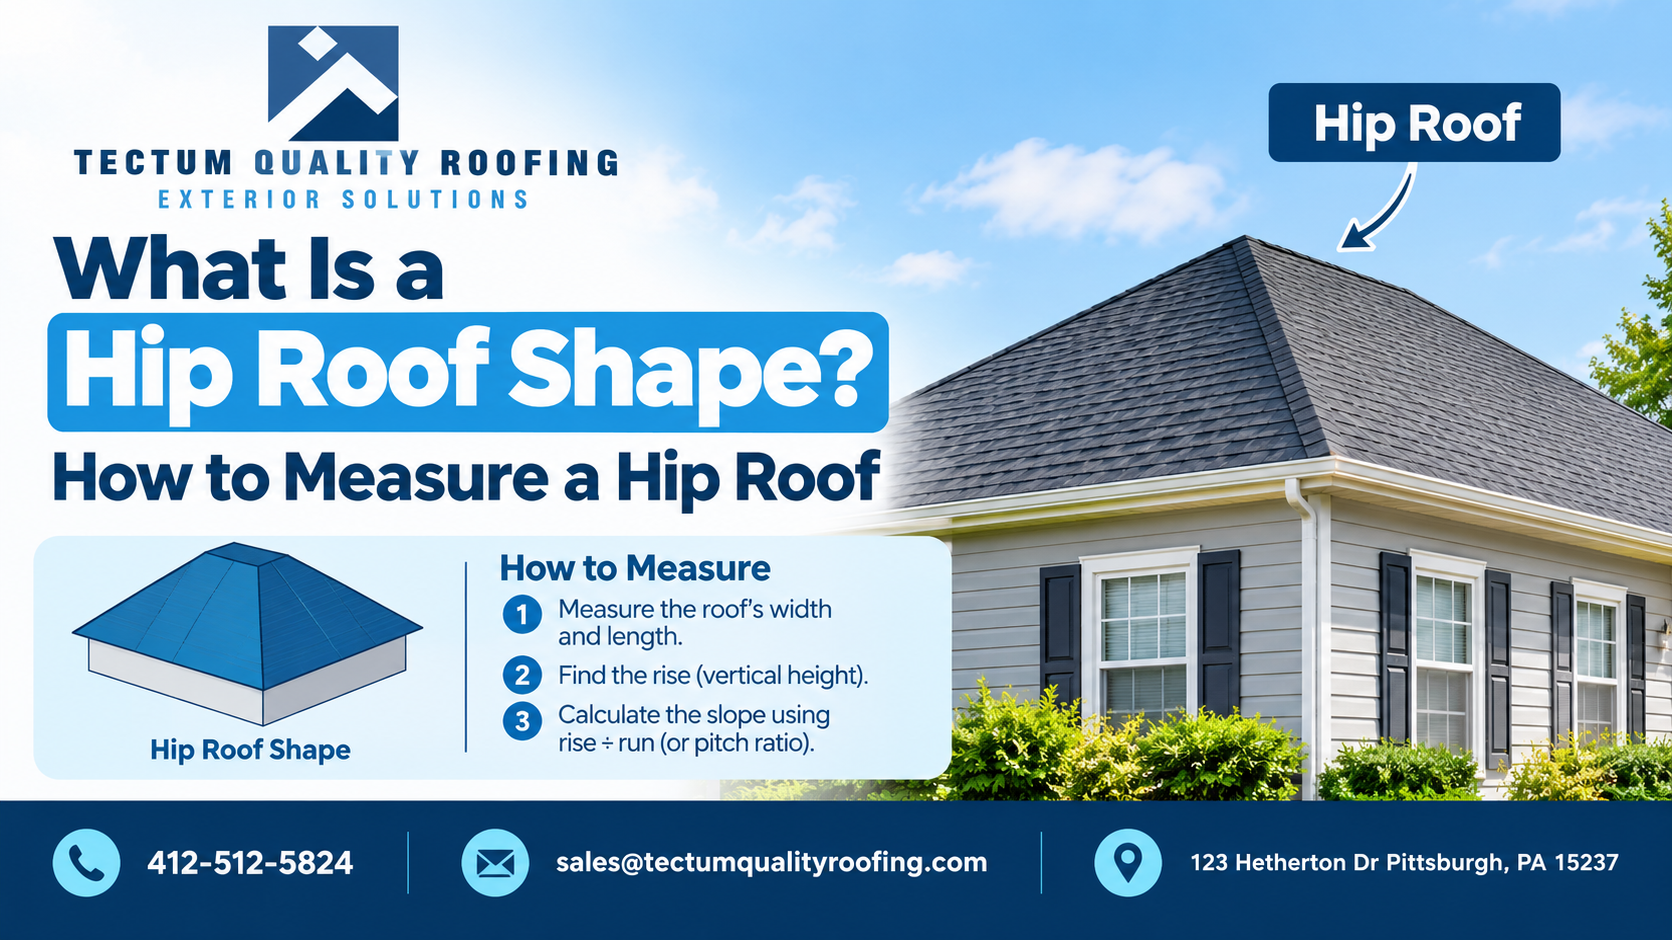
If you are looking at different roof designs for your home, you may wonder, what is a hip roof shape and how it differs from other common roof styles. A hip roof is easy to recognize because it slopes downward on all four sides of the building instead of having vertical gable ends.
This design gives a home a balanced appearance while also providing practical benefits such as effective water drainage and good resistance to wind. However, because a hip roof has several sloping sections, measuring it requires more than simply measuring the length and width of the house.
Whether you are planning a roof replacement, repair, or new installation, understanding the hip roof shape and knowing how to measure it can help you estimate materials and discuss your project with a roofing contractor.
What Is a Hip Roof Shape?
A hip roof shape has four sloping sides that extend from the upper part of the roof toward the exterior walls. The sloping sections meet at corners and usually connect to a ridge at the top.
Unlike a gable roof, there are no large vertical triangular walls at the ends of the building. Instead, all four sides are covered by sloping roof surfaces.
The exact shape can vary depending on the building. A square home may have a pyramid-style hip roof where the slopes meet at one point, while a rectangular home commonly has a ridge running between the two ends.
This simple design is one reason hip roofs remain popular for residential properties.
How Does a Hip Roof Work?
The structure of a hip roof is made up of several roof planes that meet along ridges and hip lines. These sloping surfaces direct rainwater toward the edges of the roof, where gutters and downspouts can carry it away from the building.
The four-sided design can also reduce large exposed vertical wall areas, which can be helpful in areas that experience strong winds.
However, a hip roof usually requires more complicated framing than a basic gable roof. The additional slopes, hips, and intersections can also increase the amount of roofing material and installation work required.
Find Roofing Services Near You
What Are the Main Parts of a Hip Roof?
Before learning how to measure a hip roof, it helps to understand its main components.
- Ridge
The ridge is the horizontal line near the highest point of many hip roofs. It connects the sloping roof sections.
- Hip
A hip is the outside angle where two sloping roof sections meet. Hip lines typically run from the ridge toward the corners of the building.
- Roof Planes
The roof planes are the individual sloping surfaces covered by shingles, metal, or another roofing material.
- Eaves
The eaves are the lower edges of the roof that extend beyond the exterior walls. Their size needs to be considered when measuring the roof.
How to Measure a Hip Roof
Learning how to measure a hip roof is useful when estimating the amount of roofing material needed. A basic measurement should include the roof dimensions, individual sections, and pitch.
For safety, homeowners should avoid walking on steep, wet, damaged, or otherwise unsafe roofs. In many cases, measurements can be taken from the ground, attic, roof plans, or by a professional roofer.
Step 1: Measure the Building
Start with the overall length and width of the building. If the property has additions, garages, porches, or different roof sections, measure these separately.
Do not automatically assume the exterior wall dimensions represent the entire roof area. Roof overhangs can extend beyond the walls and need to be included where appropriate.
Step 2: Divide the Roof Into Sections
A hip roof is easier to measure when you break it into individual sections.
Depending on the design, you may have rectangular and triangular areas. Record the length and width of each section rather than trying to calculate the entire roof at once.
For a simple roof section, the basic area formula is:
Length × Width = Area
Triangular sections can be calculated using:
Base × Height ÷ 2 = Area
Add the calculated sections together to determine the horizontal roof area.
Step 3: Determine the Roof Pitch
Pitch is important because the actual roof surface is larger than the flat footprint of the building.
For example, a 6/12 roof rises 6 inches for every 12 inches of horizontal run. A pitch gauge, level, or attic measurement can be used to determine the slope.
If the roof is accessible from the attic, measuring the rise over a known horizontal run can often be safer than walking across the roof.
Step 4: Account for the Roof Slope
Once you know the horizontal area and pitch, the pitch factor can be used to estimate the actual sloping roof surface.
For example, a roof with a steeper pitch will have more surface area than a low-pitched roof covering the same building footprint.
This calculation is important when estimating shingles, underlayment, flashing, and other roofing materials.
Step 5: Add Material Waste
Roofing projects rarely use every piece of material without waste. A hip roof can require additional cuts around hips, corners, edges, and other roof intersections.
Adding an appropriate waste allowance can help prevent running short of materials during installation. The exact allowance depends on the roof’s complexity and the roofing material being installed.
Why Accurate Hip Roof Measurements Matter
Knowing how to measure a hip roof correctly can make a significant difference when planning a roofing project.
Incorrect measurements may lead to:
- Ordering too little roofing material
- Purchasing more material than necessary
- Incorrect project estimates
- Delays during installation
- Problems accounting for roof pitch
- Missing additional roof sections or overhangs
For a straightforward roof, measurements may be relatively simple. More complicated roofs with multiple levels, dormers, valleys, additions, or intersecting sections should be measured carefully by an experienced roofing professional.
Guide to Metal Hip Roof Ridge Cap Installation In Pittsburgh
Is a Hip Roof a Good Choice for a Home?
A hip roof can be an excellent option for homeowners who want a balanced roof design with slopes on all four sides. Its shape can provide good rainwater runoff and can perform well in areas exposed to changing weather conditions.
The trade-off is that hip roofs are generally more complex to frame and install than simple gable roofs. The additional roof sections can also affect material requirements and labor costs.
The best roof design depends on your home’s structure, local weather, desired appearance, roofing material, and budget.
When Should You Have a Hip Roof Professionally Measured?
If you are planning a complete roof replacement or major repair, professional measurements are worth considering. A roofer can evaluate the roof’s pitch, individual sections, overhangs, hips, valleys, and other details that may affect the final material estimate.
Professional measurement is especially helpful when the roof is steep, difficult to access, or has multiple sections.
At Tectum Quality Roofing, accurate roof evaluation is an important part of planning roofing work. If your Pittsburgh-area home needs a roof inspection, repair, or replacement, contact the team to discuss your property and get a professional estimate.
FAQs About Hip Roofs
- What is a hip roof shape?
A hip roof shape has slopes on all four sides of a building. The roof sections slope downward toward the exterior walls rather than forming vertical gable ends.
- Is a hip roof stronger than a gable roof?
A properly designed and constructed hip roof can provide good stability because it slopes on all four sides. However, structural performance depends on the framing, connections, materials, installation quality, and local conditions.
- How do you measure a hip roof?
To measure a hip roof, measure the building and roof sections, account for overhangs, calculate each roof plane, determine the roof pitch, and adjust the horizontal area to account for the slope.
- Does roof pitch affect hip roof measurements?
Yes. A steeper roof has a larger actual surface area than the same building footprint with a lower roof pitch. Pitch should therefore be considered when estimating roofing materials.
- Are hip roofs more expensive to build?
They can be more expensive than simple roof designs because they typically involve more complicated framing, additional roof sections, and more installation work. The final cost depends on the home’s size, roof design, materials, labor, and project requirements.
- Can a hip roof be measured from the ground?
In some cases, basic dimensions can be measured from the ground, roof plans, or other accessible areas. However, detailed measurements may require attic access, specialized equipment, or a professional roofing inspection.
Get Professional Help With Your Hip Roof
Understanding what is a hip roof shape is a good starting point, but accurate measurements are essential when planning repairs or replacement. A professional roofer can assess the complete roof structure, identify problem areas, measure the different sections, and help determine the materials required.
If you need help with a hip roof in Pittsburgh, PA, Tectum Quality Roofing can evaluate your roof and provide guidance based on its condition and design. Contact the team today to schedule an assessment and request a free roofing estimate.