

How to Figure Roof Pitch: A Simple Guide for Homeowners
Roof pitch is one of the most important measurements to understand when you’re planning a roof repair, replacement, inspection, or renovation. It tells you how steep a roof is and can affect everything from the roofing materials you need to the amount of labor involved.
The good news is that figuring roof pitch does not have to be complicated. With a level, tape measure, and a few simple calculations, you can determine the pitch of many roofs.
In this guide, we’ll explain how to figure roof pitch, what rise and run mean, how to calculate the pitch yourself, and why the measurement matters when planning roofing work.
What Is Roof Pitch?
Roof pitch describes the steepness of a roof. It is commonly written as a ratio such as 4:12, 6:12, or 8:12.
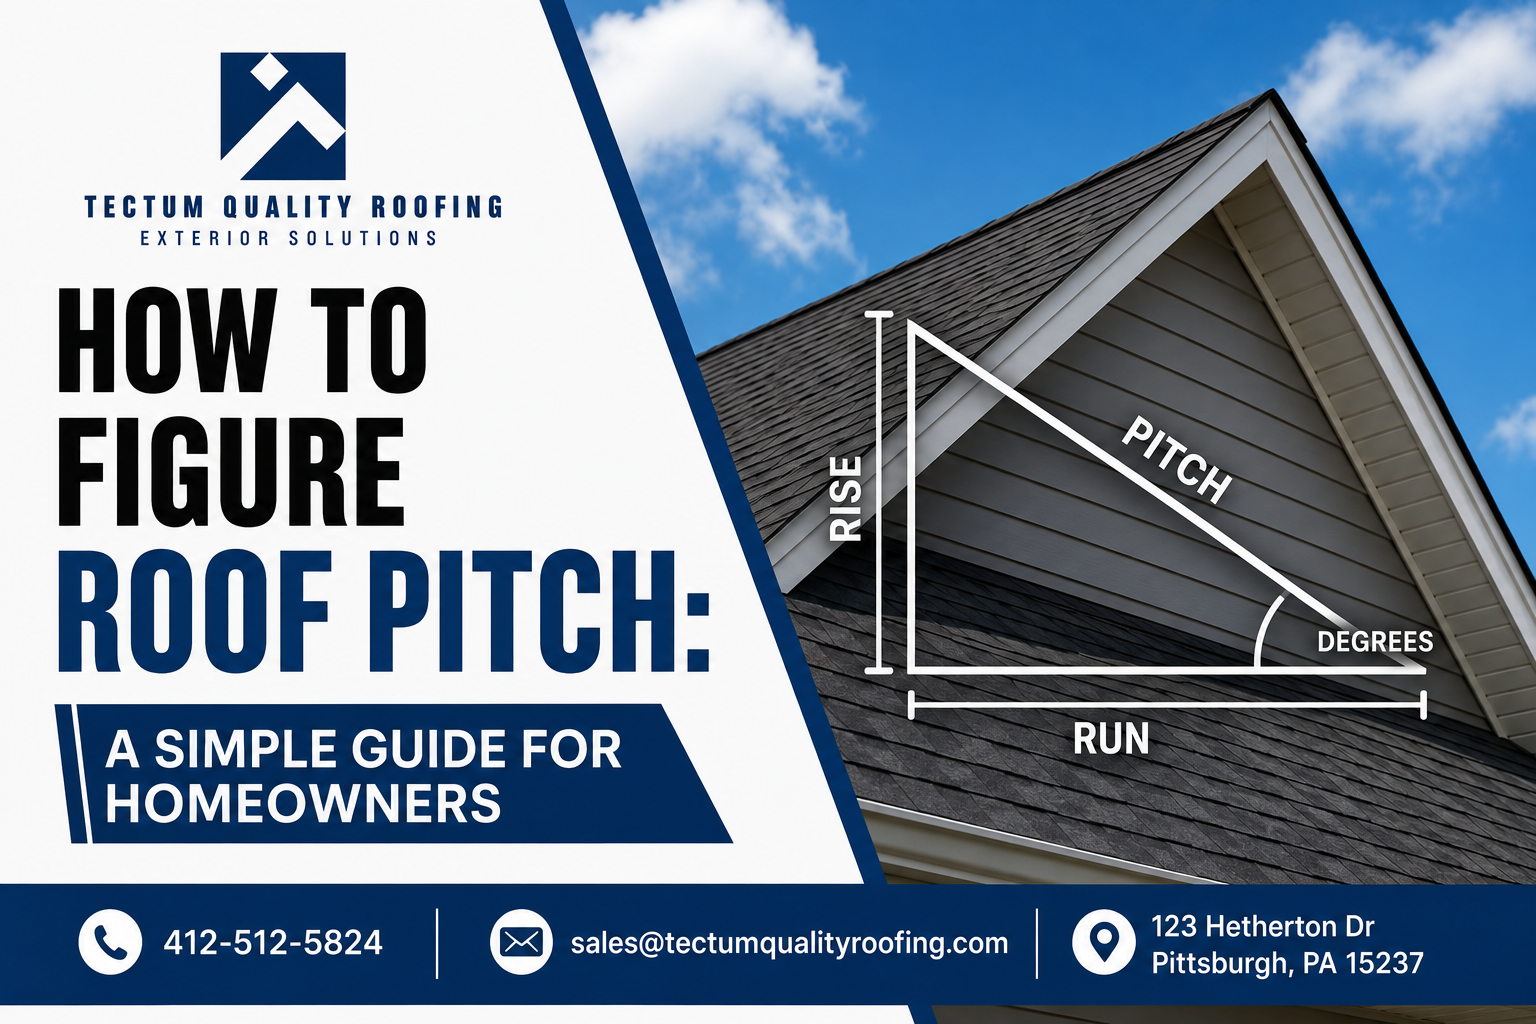
The first number represents the rise, or how many inches the roof rises vertically. The second number represents the run, which is normally 12 inches.
For example, a 6:12 roof pitch means the roof rises 6 inches for every 12 inches of horizontal distance. A 4:12 roof is less steep, while an 8:12 roof is steeper.
Roofing professionals often use the terms “pitch” and “slope” interchangeably in everyday conversation, although they have slightly different technical meanings. In practical residential roofing, the rise-over-12 measurement is commonly used to describe how steep a roof surface is.
Why Does Roof Pitch Matter?
Knowing the roof pitch is useful for more than simply describing the appearance of your home.
Roof pitch can affect:
- Which roofing materials are appropriate
- How quickly water drains from the roof
- The amount of roofing material required
- Roof surface area
- Installation difficulty
- Worker access and safety
- The design and appearance of the home
- Certain roofing and building requirements
A steeper roof generally has more actual surface area than the horizontal footprint of the building. It can also be more difficult for contractors to access and work on safely.
If you’re planning a roof replacement, having an accurate measurement helps a roofing professional prepare a more appropriate estimate.
Understanding Rise and Run
Before calculating your roof pitch, it helps to understand two basic terms: rise and run.
Rise is the vertical distance the roof climbs.
Run is the horizontal distance covered by the roof. For standard roof-pitch measurements, the run is expressed as 12 inches.
Think of a roof cross-section as a right triangle. The horizontal side represents the run, the vertical side represents the rise, and the sloping side represents the roof surface.
For a 6:12 roof, for example, the roof rises 6 inches over a 12-inch horizontal run.
How to Figure Roof Pitch Using a Level
One of the simplest ways to determine roof pitch is with a 12-inch level and a tape measure.
Step 1: Find a Safe Location
If possible, measure the roof pitch from inside the attic or at a roof edge rather than walking directly on the roof.
Climbing onto a roof can be dangerous, particularly when the roof is steep, wet, damaged, or covered with debris. If you are not comfortable working at height, it is safer to have a professional roofer take the measurement.
Step 2: Place the Level Horizontally
Hold a level so that it is perfectly horizontal. Measure 12 inches along the level from a convenient point.
The 12-inch distance represents the standard run used for expressing residential roof slope.
Step 3: Measure the Rise
At the 12-inch mark, measure straight down from the level to the roof surface.
Suppose the vertical measurement is 6 inches. That means the roof rises 6 inches for every 12 inches of horizontal run.
Your roof slope is therefore 6:12.
Step 4: Record the Measurement
Write down the result so you can provide it to your roofing contractor if necessary.
A few common examples are:
- 3 inches of rise over 12 inches = 3:12
- 4 inches of rise over 12 inches = 4:12
- 6 inches of rise over 12 inches = 6:12
- 8 inches of rise over 12 inches = 8:12
- 10 inches of rise over 12 inches = 10:12
- 12 inches of rise over 12 inches = 12:12
How to Calculate Roof Pitch From Rise and Run
You don’t have to measure exactly 12 inches of run. If you measure a larger distance, you can convert it to the standard rise-over-12 format.
Use this formula:
Roof Pitch = (Rise ÷ Run) × 12
For example, suppose you measure:
- Rise = 20 inches
- Run = 48 inches
The calculation is:
(20 ÷ 48) × 12 = 5
So the roof has a 5:12 slope.
This approach is particularly useful when measuring from an attic or using larger framing dimensions.
How to Figure Roof Pitch From the Attic
Measuring from the attic can be easier and safer than climbing onto the roof.
Find an accessible section of the roof framing and identify a rafter. Place your level horizontally against the rafter and measure the vertical distance over a known horizontal run.
For example, if the roof rises 8 inches over a 12-inch horizontal distance, the roof is approximately 8:12.
An attic measurement can also help you avoid problems caused by roofing materials, uneven surfaces, or roof coverings that make direct measurement more difficult.
Can You Figure Out Roof Pitch From the Ground?
Sometimes you can estimate roof pitch from the ground, particularly if the home has a clearly visible gable end.
However, a ground-level estimate may not be accurate enough for roofing measurements. Architectural details, overhangs, dormers, multiple roof sections, and perspective can make visual estimates misleading.
For an accurate roofing estimate, it is better to measure the roof directly or have a professional roofer inspect it.
Read- What Degree Is a 4/12 Roof Pitch?
How to Convert Roof Pitch to Degrees
Some homeowners and construction professionals prefer to describe roof steepness using degrees rather than rise-over-run.
You can convert a standard roof slope to degrees using:
Angle = arctan(rise ÷ 12)
For example, a 6:12 roof has an angle of approximately 26.6 degrees, while a 12:12 roof is approximately 45 degrees.
Here are a few common examples:
| Roof Slope | Approximate Angle |
| 3:12 | 14.0° |
| 4:12 | 18.4° |
| 5:12 | 22.6° |
| 6:12 | 26.6° |
| 8:12 | 33.7° |
| 10:12 | 39.8° |
| 12:12 | 45.0° |
These conversions are useful when comparing roofing plans, discussing roof geometry, or working with contractors who use different measurement systems.
What Is Considered a Steep Roof?
There isn’t one universal cutoff that makes a roof “steep,” because roofing materials, construction practices, and local requirements can vary.
In general, a roof with a lower rise is easier to access than a roof with a high rise. As the roof becomes steeper, installation typically becomes more challenging and additional safety measures may be necessary.
It’s important not to assume that a particular pitch automatically means a specific roofing material can or cannot be used. The manufacturer’s installation requirements and applicable local building requirements should always be checked for the specific project.
Common Mistakes When Measuring Roof Pitch
Even a simple measurement can go wrong if you’re not careful.
Using the Full Roof Width as the Run
On a typical symmetrical gable roof, the run is half of the total span, not the entire building width.
For example, if a building is 30 feet wide, the horizontal run from the wall to the ridge is approximately 15 feet on each side. Using the full 30 feet would produce an incorrect calculation.
Holding the Level at an Angle
Your level must be horizontal. Even a small tilt can change the measurement and give you an inaccurate pitch.
Measuring Along the Roof Surface
The run is a horizontal measurement, not the distance along the sloping roof. Measuring directly up the roof surface will give you a different number.
Assuming Every Section Has the Same Pitch
Homes with additions, dormers, porches, or complex roof designs may have multiple roof pitches. Don’t assume that one measurement represents the entire roof.
Climbing Onto a Roof Without Proper Safety Equipment
Roof work can be hazardous. If you need to climb onto a steep or unfamiliar roof just to determine its pitch, consider having a professional roofing contractor handle the measurement.
Why Accurate Roof Pitch Is Important for Roof Replacement
Roof pitch is one of several factors a roofing contractor may consider when evaluating a replacement project.
The pitch can influence the actual surface area of the roof. A sloped roof has a larger surface area than the building footprint because the roof surface is angled rather than flat.
Pitch can also affect labor requirements, access, material installation, and the overall complexity of the job.
However, pitch alone does not determine the cost or condition of a roof. A proper roofing assessment should also consider the roof’s size, materials, age, flashing, ventilation, decking, drainage, damage, and other site-specific factors.
When Should You Ask a Roofing Professional?
If you’re simply curious about your home’s roof pitch, a basic measurement may be enough.
But if you’re trying to calculate materials, plan a roof replacement, investigate a leak, or determine whether your existing roof can accommodate a particular roofing system, professional advice is worthwhile.
An experienced roofing contractor can inspect the entire roof rather than relying on one measurement. This is especially important for roofs with multiple sections, unusual designs, visible damage, or difficult access.
Final Thoughts
Learning how to figure roof pitch is relatively straightforward. Measure the vertical rise over a known horizontal run, then convert the measurement to the standard rise-over-12 format.
For example, a 6-inch rise over a 12-inch run gives you a 6:12 roof slope.
The measurement is useful, but it is only one part of understanding your roof. If you’re considering repairs or a roof replacement, an accurate inspection can reveal issues that a pitch measurement alone cannot.
For professional roofing assistance, homeowners can contact Tectum Quality Roofing to discuss their roofing needs and arrange an evaluation.
Frequently Asked Questions About Roof Pitch
How do I figure roof pitch without getting on the roof?
You can often measure roof pitch from an accessible attic area or another safe location. This is preferable to walking on a roof when conditions are unsafe.
What does a 6:12 roof pitch mean?
It means the roof rises 6 inches for every 12 inches of horizontal run.
Is a 4:12 roof steep?
A 4:12 roof has a relatively moderate slope. Whether it is suitable for a particular roofing material depends on the material manufacturer’s requirements and applicable building requirements.
Can I calculate roof pitch from the roof’s height?
Yes, provided you also know the horizontal run. You can use the formula (rise ÷ run) × 12 to express the result as an X:12 slope.
Does roof pitch affect roofing cost?
It can. Steeper or more complex roofs may require additional labor, safety measures, access equipment, and different installation considerations. The total project cost depends on many factors, not pitch alone.