

How to Figure Roof Slope: A Simple Guide for Homeowners
Knowing your roof slope is more useful than many homeowners realize. It can help you understand your roof design, estimate the surface area more accurately, compare roofing materials, and communicate more clearly with a roofing contractor.
The good news is that figuring out roof slope does not require complicated mathematics. With a level and a tape measure, you can usually determine the slope from an accessible part of the roof. For a difficult-to-access roof, however, it is safer to have a professional take the measurement.
What Is Roof Slope?
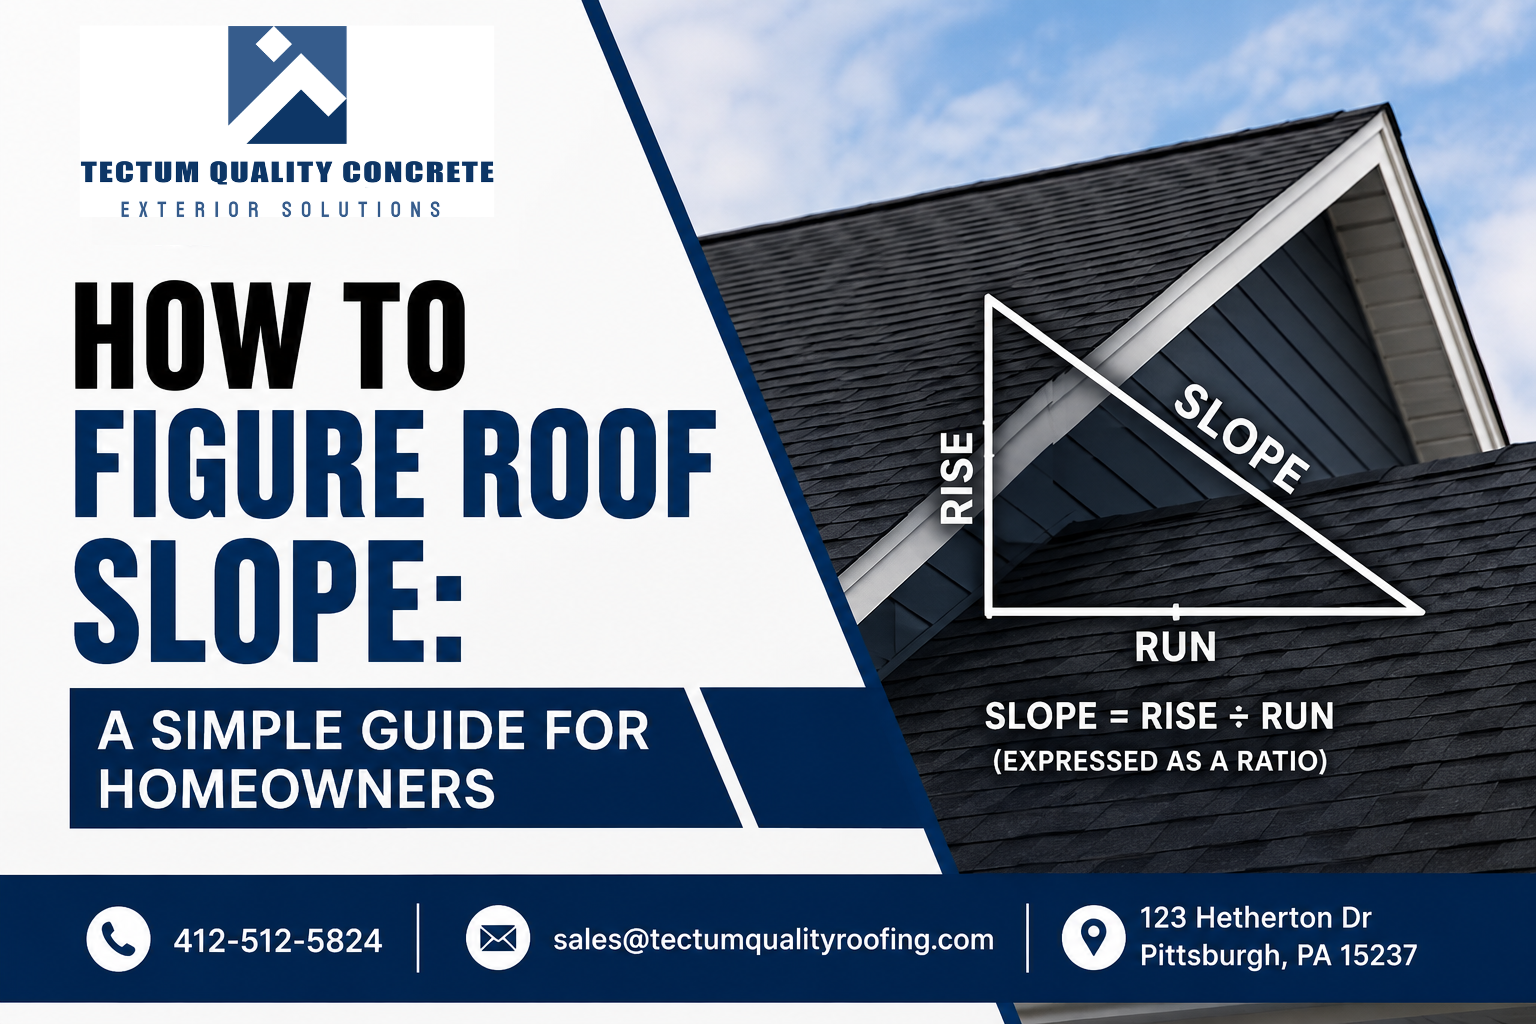
Roof slope describes how quickly a roof rises compared with its horizontal distance, or run. It is commonly written as a ratio such as 4:12, 6:12, or 9:12.
For example, a 6:12 roof slope means the roof rises 6 inches for every 12 inches of horizontal run. Roofing professionals commonly use this rise-over-run measurement when discussing roof steepness.
You may also hear people use the term “roof pitch.” While the terms are sometimes used interchangeably in everyday conversation, slope and pitch have slightly different technical definitions. For practical homeowner measurements, the rise-over-12-inch-run format is the one you will most often encounter.
Why Does Roof Slope Matter?
Your roof’s slope affects more than its appearance. A steeper roof generally allows rainwater and other precipitation to move off the surface more quickly, while lower-slope roofs require roofing systems designed for those conditions.
Knowing the slope can also be useful when:
- Planning a roof replacement
- Comparing roofing materials
- Estimating roof surface area
- Understanding a contractor’s estimate
- Checking whether a particular roofing product is appropriate
- Determining how accessible or difficult a roof may be to work on
Because roofing products have specific installation requirements, the slope should be considered alongside the manufacturer’s instructions and applicable local building requirements.
How to Figure Roof Slope With a Level
One of the easiest methods is to measure the rise over a 12-inch horizontal distance. This can be done from an accessible section of the roof deck or another safe location where the underside of the roof can be measured.
Step 1: Gather Your Tools
You will generally need:
- A 12-inch or longer level
- A tape measure
- A pencil or marker
- A calculator, if needed
If you are working near an exposed roof edge or on a steep roof, do not put yourself at unnecessary risk simply to obtain a measurement. A professional roofer can determine the slope using safer methods.
Step 2: Place the Level Horizontally
Position the level so that it extends 12 inches horizontally from the roof surface. Make sure the bubble shows that the level is truly horizontal.
Step 3: Measure the Rise
At the 12-inch mark, measure the vertical distance from the level down to the roof surface.
Suppose you measure a 5-inch vertical rise.
That means the roof rises 5 inches over a 12-inch horizontal run.
Step 4: Record the Slope
Your roof slope would therefore be:
5:12
In other words, the roof rises 5 inches for every 12 inches of horizontal distance.
This is the standard rise-over-run approach used for expressing roof slope.
Read- How Do You Measure a Roof Pitch
How to Calculate Roof Slope From Larger Measurements
You can also calculate slope when you have larger measurements.
The basic formula is:
Roof slope = vertical rise ÷ horizontal run
For example, imagine you determine that a roof rises 4 feet over a horizontal run of 8 feet.
Convert the measurements to the same units:
- Rise = 4 feet
- Run = 8 feet
4 ÷ 8 = 0.5
To express that as a common roofing ratio, multiply the decimal by 12:
0.5 × 12 = 6
The roof is therefore approximately 6:12.
The important point is to keep the rise and run in compatible units before doing the calculation.
How to Determine Roof Slope From the Attic
If the roof is difficult or unsafe to access from the outside, the attic can sometimes provide a safer measurement point.
Find an accessible roof rafter or the underside of the roof deck. Place your level horizontally and measure the vertical rise over a known horizontal distance.
For example, if the roof rises 8 inches over a 24-inch horizontal distance:
8 ÷ 24 = 0.333
Multiply by 12:
0.333 × 12 ≈ 4
That gives you approximately a 4:12 roof slope.
This method can be particularly useful when you need to determine the slope without walking on the roof.
Common Roof Slope Examples
Here is what several common slope measurements mean:
| Roof Slope | Meaning |
| 2:12 | Rises 2 inches for every 12 inches of run |
| 3:12 | Rises 3 inches for every 12 inches of run |
| 4:12 | Rises 4 inches for every 12 inches of run |
| 6:12 | Rises 6 inches for every 12 inches of run |
| 8:12 | Rises 8 inches for every 12 inches of run |
| 10:12 | Rises 10 inches for every 12 inches of run |
| 12:12 | Rises 12 inches for every 12 inches of run |
As the first number increases while the 12-inch run remains the same, the roof becomes steeper. For example, a 10:12 roof is considerably steeper than a 4:12 roof.
How to Figure Roof Slope From the Roof Span
If you know the total span of a symmetrical gable roof and the vertical rise from the wall line to the ridge, you can calculate the slope using half of the span as the run.
For example:
- Total roof span: 24 feet
- Run: 12 feet
- Rise: 6 feet
Convert the rise to inches:
6 feet × 12 = 72 inches
Then calculate:
72 ÷ 12 = 6
The roof slope is 6:12.
The reason you use half the span is that the run extends horizontally from the eave to the point directly below the ridge.
Roof Slope vs. Roof Angle
Roof slope and roof angle describe the same general steepness in different ways.
A roof can be described as 6:12, for example, or by its approximate angle from horizontal. A 6:12 slope corresponds to an angle of roughly 27 degrees. Roofing professionals generally use the rise-over-run format because it is convenient for measurements and material specifications.
If you need the angle mathematically, you can use:
Angle = arctangent(rise ÷ run)
For most homeowners, however, knowing the roof’s ratio, such as 6:12, is sufficient.
Can You Estimate Roof Slope From the Ground?
You can make a rough visual assessment from the ground, but it is not the most reliable way to determine an exact slope.
A roof that looks moderately steep from the street could have a very different measurement from what you estimate visually. If the slope is needed for a roofing estimate, material selection, structural work, or another important project, use actual measurements or have a professional determine it.
Modern roofing measurement services and professional contractors can also use specialized tools to determine roof dimensions and slope without requiring a homeowner to climb onto the roof.
How Roof Slope Affects Roofing Materials
Not every roofing material is suitable for every roof slope. Manufacturers specify installation requirements based on the product and roof conditions. Some low-slope applications may require different installation methods or roofing systems than steeper roofs.
This is one reason figuring out roof slope is an important part of planning a roofing project. Rather than choosing a material based only on appearance or price, homeowners should confirm that the product is appropriate for the measured slope and follow the manufacturer’s installation requirements.
Does Roof Slope Affect Roof Cost?
It can.
A steep roof may require additional safety precautions, specialized equipment, and more difficult installation procedures. Roof slope can also affect how much actual roofing surface exists compared with the home’s footprint.
For example, the same building footprint can have different roof surface areas depending on its slope. As the roof gets steeper, the actual surface area generally increases.
That is why a roofing contractor may consider slope when preparing a replacement or repair estimate.
Safety Tips When Measuring Roof Slope
Measuring a roof is simple in theory, but getting onto a roof can be dangerous.
Keep these points in mind:
- Avoid walking on a wet, icy, or damaged roof.
- Do not climb onto a steep roof just to obtain a measurement.
- Use an accessible attic or roof edge when possible.
- Never step on areas that appear weak or damaged.
- If you are unsure about the roof’s condition, contact a professional.
- Remember that measuring the roof and performing roofing work are two very different tasks.
If you need an accurate measurement for a roofing project, having a qualified roofing professional inspect the roof can be the safer option.
Final Thoughts
Learning how to figure roof slope is a straightforward process when you understand the rise-over-run method. Measure the vertical rise over a known horizontal run, then express the result as a ratio such as 4:12, 6:12, or 8:12.
However, roof slope is only one part of evaluating a roofing system. Roof design, existing materials, ventilation, flashing, drainage, roof condition, and local requirements should also be considered before starting a roofing project.
If you’re planning a roof repair, replacement, or exterior project in the Pittsburgh area, Tectum Quality Roofing provides residential and commercial exterior solutions, including roofing, siding, and related services. The company states that it has extensive construction experience and offers free estimates for roofing and exterior needs.
Ready to understand your roof’s condition and slope? Contact Tectum Quality Roofing for professional guidance and an estimate before making your next roofing decision.