

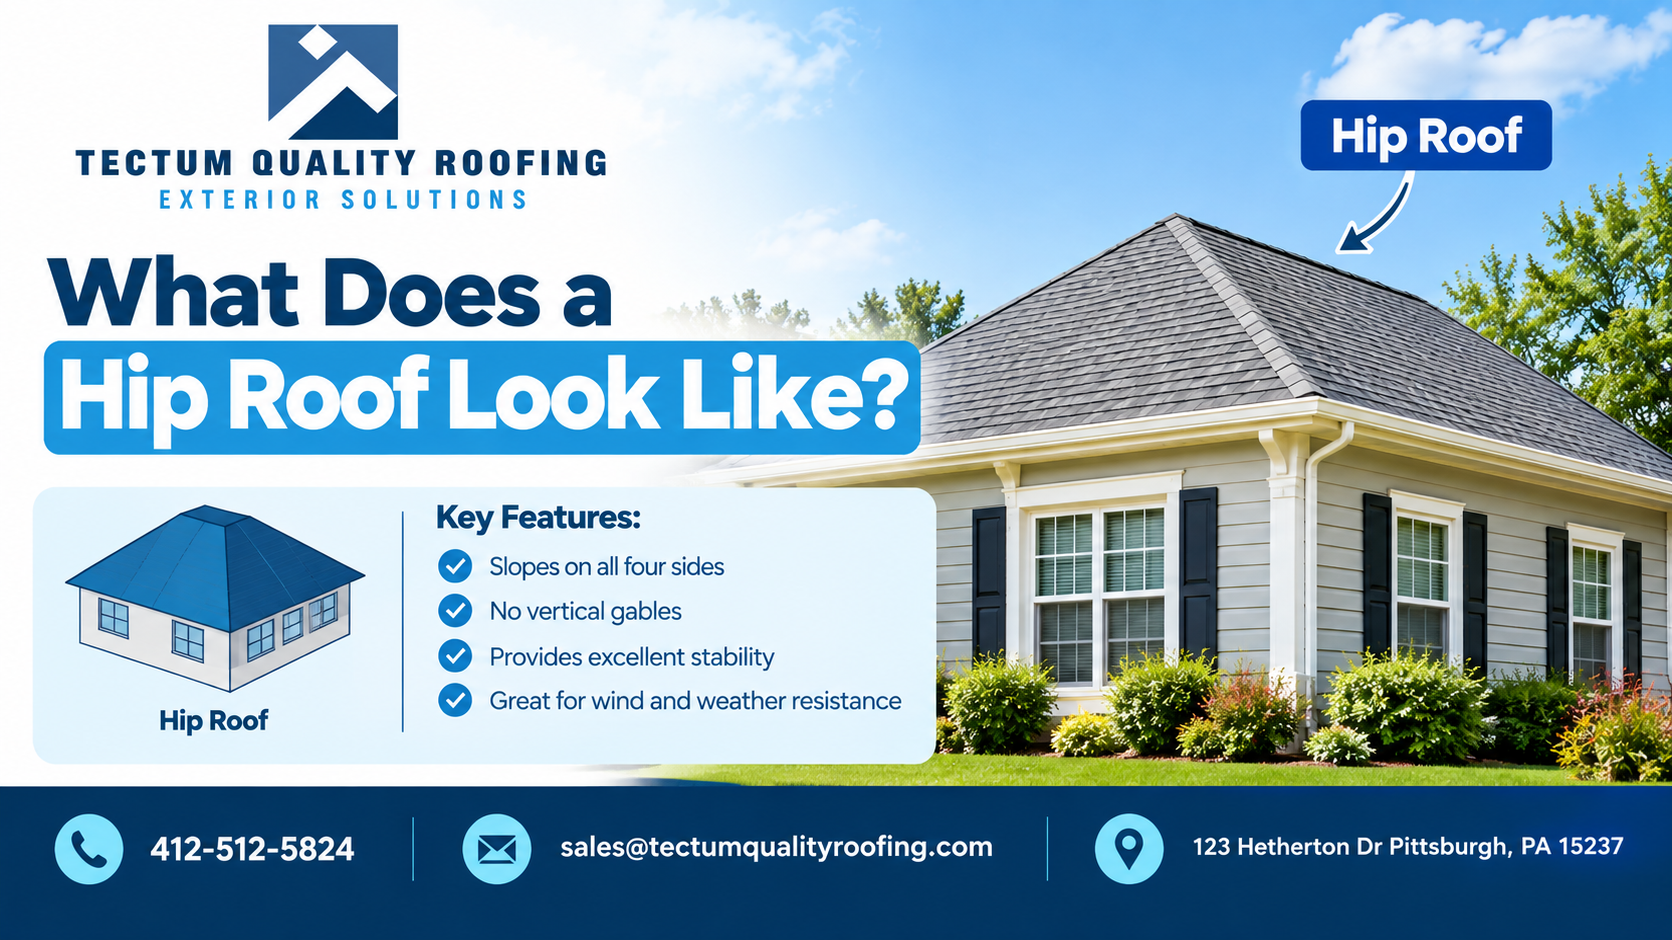
If you are looking at different roofing styles for your home, you may wonder, what does a hip roof look like? A hip roof has slopes on all sides of the house rather than having two vertical walls at the ends.
From the outside, a hip roof typically looks like a roof that slopes downward from a central ridge toward the exterior walls. Instead of ending in a vertical triangular gable, each side of the roof comes down toward the eaves. This gives the home a balanced, finished appearance from almost every direction.
Hip roofs can have several variations depending on the size and shape of the house. Some have a simple four-sided design, while others include multiple sections, dormers, or intersecting roof planes.
The U.S. Department of Energy has also documented homes using hip roof designs for improved resistance to roof uplift in high-wind conditions.
What Are the Main Features of a Hip Roof?
The easiest way to understand what does a hip roof look like is to identify its main components.
- Sloping Sides on All Four Directions
A traditional hip roof slopes downward on all four sides of a rectangular house. There are no large vertical gable ends at the front or back.
- A Central Ridge
Many hip roofs have a horizontal ridge near the top. The roof planes slope away from this ridge toward the exterior walls.
- Hip Lines
The angled lines where two sloping roof sections meet are called hips. These lines run from the corners of the building toward the ridge.
- Wide Eaves
Hip roofs often extend beyond the exterior walls to create eaves. These can help protect siding, windows, and doors from rain and direct runoff away from the walls.
- A Balanced Appearance
Because the roof slopes on multiple sides, a hip roof often looks symmetrical and well-proportioned. This is one reason homeowners choose the style for traditional, modern, ranch, and other home designs.
What Does a Hip Roof Look Like From the Front?
From the front of a house, a hip roof may look like a sloping roof that rises toward the center and then slopes down toward both sides.
Unlike a gable roof, you generally will not see a triangular wall directly underneath the roof slope. Instead, the roof itself covers the upper portion of the home.
The exact appearance depends on the roof pitch, house dimensions, roofing material, and architectural design.
For example, a steep hip roof creates a taller and more noticeable roofline, while a low-slope hip roof gives the house a wider and more horizontal appearance.
What Does a Hip Roof Look Like From the Side?
From the side, the sloped roof plane is usually easy to see. The roof rises toward the ridge and slopes down toward the opposite side.
If the home has a rectangular footprint, the side elevation can look like a large sloping plane without the triangular gable wall commonly associated with a gable roof.
The pitch makes a major difference in how the roof appears. A steeper pitch can make the roof look taller, while a lower pitch creates a more subtle profile.
Hip Roof vs. Gable Roof: What Is the Difference?
One of the easiest ways to understand what does a hip roof look like is to compare it with a gable roof.
A gable roof normally has two main sloping roof sections that meet at a ridge. The ends of the house have vertical triangular walls underneath the roof.
A hip roof slopes down on all sides, so the roof itself forms the upper exterior shape of the home.
| Feature | Hip Roof | Gable Roof |
| Roof slopes | Usually four sides | Usually two sides |
| Vertical gable ends | No | Yes |
| Appearance | Balanced and enclosed | More traditional triangular profile |
| Wind performance | Often offers good resistance to uplift | Can be more exposed depending on design |
| Design options | Several configurations | Many simple and complex styles |
The Department of Energy has specifically described hip roof designs as contributing to greater resistance to roof uplift in high-wind conditions in certain home designs.
What Are the Different Types of Hip Roofs?
Not every hip roof looks exactly the same. Several variations can change the overall appearance.
- Simple Hip Roof
This is the most recognizable version. Four sloping sides meet around a central ridge, creating a clean and symmetrical roofline.
- Pyramid Hip Roof
A pyramid hip roof has four triangular roof planes that meet at a single point. It is often used on square buildings or smaller structures.
- Half-Hip Roof
A half-hip roof combines characteristics of a hip roof and a gable roof. The upper portion may have a smaller gable section while the lower roof sections slope inward.
- Cross-Hip Roof
A cross-hip roof is created when two hip roof sections intersect. This is common on larger homes with an L-shaped or more complicated floor plan.
- Dutch Hip Roof
A Dutch hip combines elements of a hip and gable roof. The design can create additional attic or upper-level space while maintaining the sloped appearance of a hip roof.
Why Do Homeowners Choose Hip Roofs?
Appearance is only one reason homeowners consider this style. A properly designed and installed hip roof can offer practical advantages as well.
- Good Wind Resistance
The sloping design does not leave large vertical gable ends exposed to wind. In suitable designs, this can help reduce wind uplift concerns.
- Effective Rain Runoff
Because the roof slopes in multiple directions, rainwater can move toward the eaves and gutter system. Proper flashing, underlayment, drainage, and installation remain essential for keeping water out of the roof assembly. Roofing manufacturers also emphasize the importance of protective components such as underlayment and ice-and-water barriers in vulnerable areas.
- Attractive From Multiple Angles
A hip roof does not rely on one primary front-facing slope for its appearance. The roof can provide a finished look from the front, sides, and rear of the property.
- Flexible Design
Hip roofs can be adapted to different house sizes and architectural styles. Additional roof sections can also be incorporated into more complex home designs.
Are Hip Roofs More Expensive?
A hip roof can cost more than a basic gable roof because it generally involves more roof planes, hips, framing, and installation details.
However, the final price depends on several factors, including:
- Roof size
- Roof pitch
- Roofing material
- Number of roof sections
- Existing roof condition
- Flashing requirements
- Ventilation
- Labor
- Tear-off and disposal
- Structural repairs
If you are considering replacing or changing your roof, getting a professional inspection and detailed estimate is the best way to understand the actual project cost.
How Do You Know If Your Home Has a Hip Roof?
Stand in front of your home and look at the roofline. If the roof slopes downward toward the side walls rather than ending in a triangular vertical wall, there is a good chance you have a hip roof.
You can also walk around the property and look at the roof from different angles. A traditional hip roof will have sloping sections visible from several sides.
If the roof is complicated or has additions, determining the exact roof style may require a professional inspection.
When Should You Have a Hip Roof Inspected?
A roof inspection is worthwhile if you notice missing or damaged shingles, leaks, sagging areas, exposed flashing, water stains, damaged soffits, or excessive granule loss.
You should also consider an inspection after a major wind or hailstorm. Small roof problems can sometimes develop into larger issues if they are left untreated.
At Tectum Quality Roofing, a professional evaluation can help determine whether your roof needs a repair, maintenance, or complete replacement.
Final Thoughts: What Does a Hip Roof Look Like?
So, what does a hip roof look like? In simple terms, it is a roof that slopes downward on multiple sides of the house rather than having large triangular gable ends. A typical hip roof has a central ridge, sloping roof planes, angled hips, and eaves around the exterior.
Its clean appearance and practical design make it a popular choice for many residential properties. However, the right roofing style depends on your home’s structure, climate, budget, and long-term needs.
If you are unsure whether your home has a hip roof or need help with hip roof repair, storm damage, or roof replacement in Pittsburgh, contact Tectum Quality Roofing for a professional assessment and a free estimate.
FAQs
- What is the easiest way to identify a hip roof?
Look for roof slopes on all four sides of the home. Unlike a typical gable roof, a hip roof does not have large triangular vertical gable ends.
- Does a hip roof have a ridge?
Many traditional hip roofs have a horizontal ridge where the main sloping roof sections meet. Pyramid-style hip roofs are an exception because their roof planes meet at a single point.
- Is a hip roof better than a gable roof?
Neither style is automatically better for every home. A hip roof can offer a balanced appearance and good wind resistance, while a gable roof may provide simpler construction and different attic or ventilation options.
- Can a hip roof be changed to a gable roof?
It can be possible, but changing the roof shape is a structural project. It may require modifications to the framing, exterior walls, ventilation, and other components. A professional roofing contractor should evaluate the structure before work begins.
- Are hip roofs good for Pittsburgh homes?
Hip roofs can be suitable for Pittsburgh homes, but the appropriate roof design depends on the property’s structure, pitch, drainage requirements, roofing material, and local conditions. A professional inspection can help determine the best approach.