

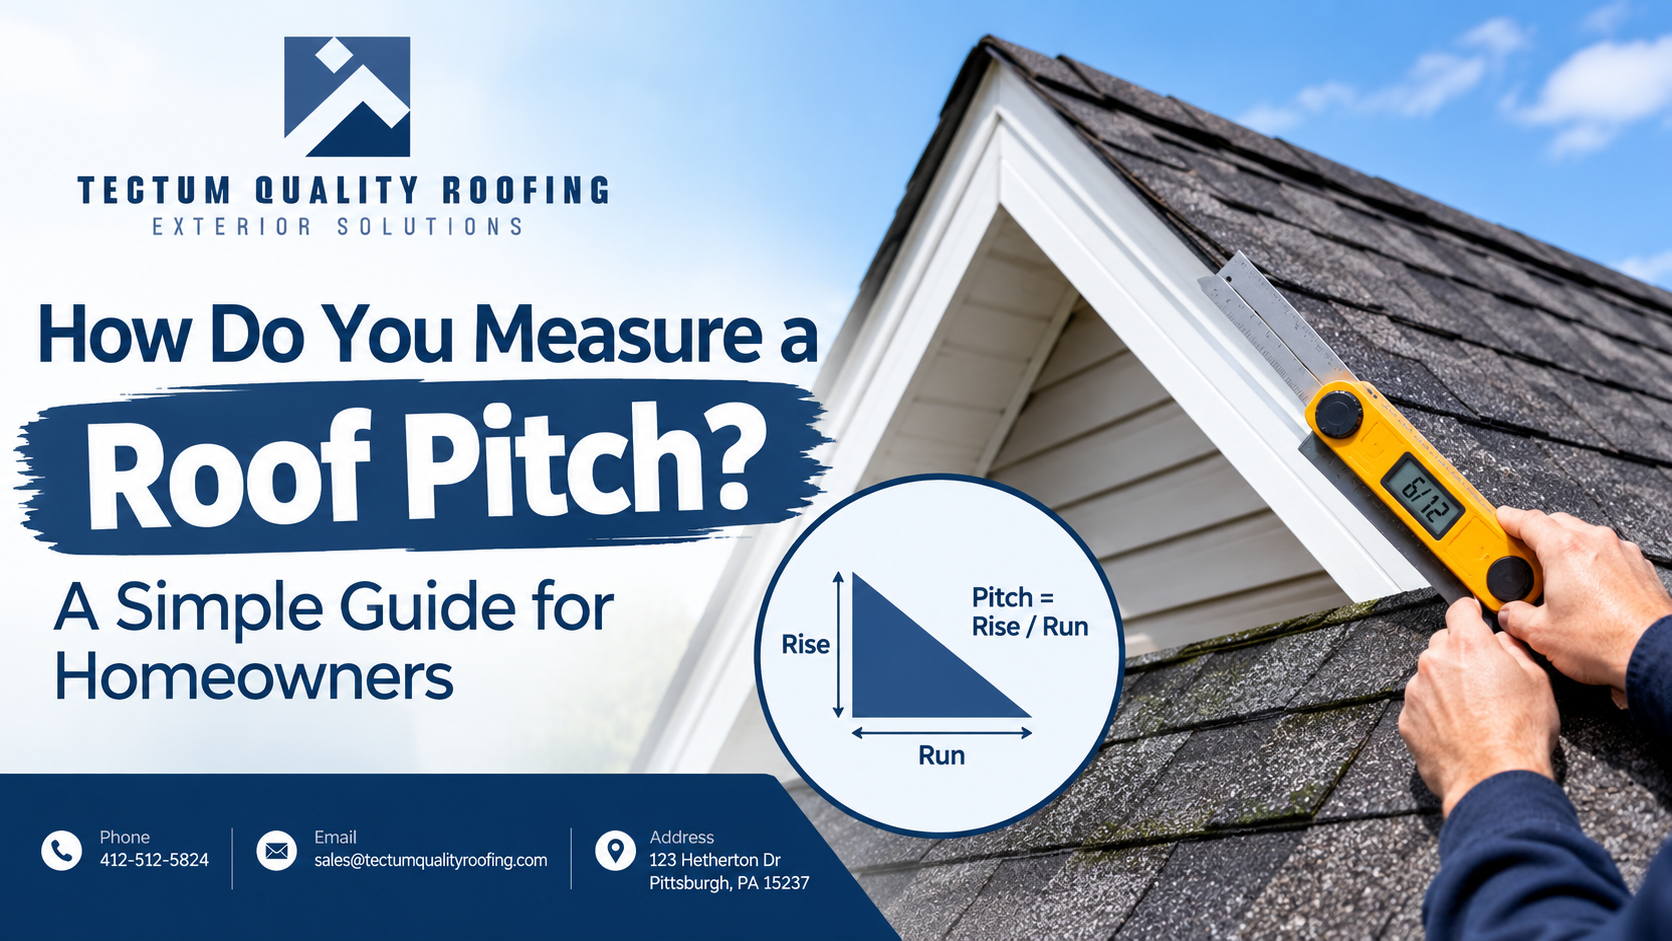
How Do You Measure a Roof Pitch? A Simple Guide for Homeowners
If you have ever looked at a roof and wondered how steep it actually is, you may have asked yourself, how do you measure a roof pitch? It is a useful question for homeowners, especially when planning a roof replacement, comparing roofing estimates, checking material requirements, or simply trying to understand more about their home.
Roof pitch describes the steepness of a roof. In roofing, it is commonly expressed as a ratio such as 4/12, 6/12, or 8/12. The first number represents how many inches the roof rises vertically for every 12 inches of horizontal distance. For example, a 6/12 roof rises 6 inches for every 12 inches of run.
The good news is that measuring roof pitch does not always require climbing onto the roof. In many cases, you can get an accurate measurement from inside the attic or use measurements from the roof structure itself.
What Is Roof Pitch?
Before learning how to measure roof pitch, it helps to understand what the measurement actually represents.
Roof pitch is based on two measurements: rise and run.
- Rise is the vertical distance the roof goes up.
- Run is the horizontal distance the roof travels.
- Roofers commonly express the measurement using a 12-inch run.
So, if a roof rises 5 inches over a 12-inch horizontal run, its pitch is 5/12. A roof that rises 8 inches over the same 12-inch run has an 8/12 pitch and is considerably steeper.
Roof pitch can also be expressed as an angle in degrees. For example, a 6/12 roof is approximately 26.6 degrees, while a 12/12 roof is 45 degrees.
Understanding the pitch is important because roof slope can affect the amount of roofing material needed, installation requirements, drainage, accessibility, and the overall difficulty of a roofing project.
Visit- Services and Roofing Locations Near Pittsburgh
How Do You Measure a Roof Pitch?
There are several ways to determine roof pitch. The best method depends on what part of the roof you can safely access.
For most homeowners, measuring from inside the attic is one of the easiest and safest approaches.
Method 1: Measure Roof Pitch From the Attic
If your attic is accessible, you can usually determine the pitch with a level and a tape measure.
You will need:
- A 12-inch or longer level
- A tape measure
- A pencil or notepad to record the measurement
Start by finding an exposed rafter or the underside of the roof decking.
Place the level horizontally against the rafter. Make sure the level is actually level by checking the bubble. From the end of the level that is not touching the rafter, measure vertically up to the rafter.
If the level represents a 12-inch horizontal run and the vertical measurement is 6 inches, you have a 6/12 roof pitch.
For example:
12 inches of run + 6 inches of rise = 6/12 pitch
If you measure 4 inches of rise, the roof is 4/12. If you measure 8 inches, it is 8/12.
This method works because the rafter follows the same slope as the roof surface. Measuring more than one rafter can also help you confirm that your reading is consistent.
Method 2: Measure a Larger Section of the Roof
You do not necessarily have to use exactly 12 inches of run.
Suppose you measure a horizontal run of 24 inches and find that the roof rises 10 inches over that distance. You can convert the measurement to a standard 12-inch run:
10 ÷ 24 × 12 = 5
That gives you a roof pitch of approximately 5/12.
The same formula works with other measurements:
Roof pitch = (rise ÷ run) × 12
This can be particularly helpful when there is not enough room to position a short level or when you want to take a measurement over a longer section for better consistency.
Method 3: Measure Roof Pitch From the Roof Surface
Another option is to measure directly from the roof surface using a level and tape measure.
Place the level horizontally against the roof. Once the level is perfectly horizontal, measure the vertical distance between the roof surface and the 12-inch point on the level.
That vertical measurement represents the rise.
For example, if the distance is 7 inches, the roof has a 7/12 pitch.
However, there is an important safety consideration here: you should not climb onto a roof simply to determine its pitch if another method is available. A wet, damaged, moss-covered, or steep roof can be dangerous. Professional roofers use appropriate safety equipment and procedures when working at height.
For a homeowner, an attic measurement is generally preferable when it is practical.
Can You Measure Roof Pitch From the Ground?
Sometimes, yes.
If your home has a clearly visible gable, you may be able to estimate the roof slope by measuring the rise and run from the gable end. A straight-on photograph can also help you estimate the slope without accessing the roof.
This approach can be useful when attic access is unavailable, but it may not be as precise as measuring an exposed rafter.
It is also important to remember that a house can have more than one roof section. A home with dormers, additions, porches, or multiple rooflines may have different pitches in different areas.
If you are preparing for a roofing project, a professional measurement is the better choice when accuracy matters.
What Do Common Roof Pitch Numbers Mean?
Roof pitch is often written as a number followed by “/12.” Here is what some common measurements mean:
| Roof Pitch | Meaning | Approx. Angle |
| 2/12 | 2 inches of rise per 12 inches of run | 9.5° |
| 3/12 | 3 inches of rise per 12 inches of run | 14.0° |
| 4/12 | 4 inches of rise per 12 inches of run | 18.4° |
| 5/12 | 5 inches of rise per 12 inches of run | 22.6° |
| 6/12 | 6 inches of rise per 12 inches of run | 26.6° |
| 8/12 | 8 inches of rise per 12 inches of run | 33.7° |
| 10/12 | 10 inches of rise per 12 inches of run | 39.8° |
| 12/12 | 12 inches of rise per 12 inches of run | 45.0° |
These angle conversions come from the relationship between rise and run using the inverse tangent function.
Why Does Roof Pitch Matter?
Knowing how do you measure a roof pitch is more than a matter of satisfying curiosity. Roof pitch can influence several aspects of roofing work.
1. Material Requirements
A steeply sloped roof has more actual surface area than the flat footprint of the building. This means pitch needs to be considered when estimating roofing materials.
For example, a 6/12 roof has a surface-area multiplier of approximately 1.118. This means the sloped surface is roughly 11.8% larger than the horizontal footprint before accounting for factors such as overhangs, valleys, hips, and waste.
2. Installation Difficulty
A steeper roof generally requires more careful access and fall protection. Roofers may need specialized equipment and additional safety measures depending on the roof’s design and pitch.
This can influence the labor involved in a roofing project.
3. Water Drainage
Roof slope plays a role in how quickly rainwater moves toward the gutters and drainage system. A steeper slope generally allows water to move away from the roof surface more quickly, while low-slope roofing requires appropriate materials and installation methods.
4. Roofing Material Selection
Different roofing products have different installation requirements and suitable pitch ranges. A professional roofer can evaluate the existing slope and determine whether the selected roofing system is appropriate for the structure.
This is especially important with low-slope roofs, where using an unsuitable roofing product can create drainage and water-infiltration problems.
What Is the Difference Between Roof Pitch and Roof Angle?
Roof pitch and roof angle describe the same general slope in different ways.
Pitch is usually written as rise over a 12-inch run, such as 6/12.
Angle is expressed in degrees.
For example:
6/12 pitch ≈ 26.6 degrees
You can convert pitch to degrees using:
Angle = arctan(rise ÷ run)
You do not need to perform this calculation for a basic roof inspection. Most homeowners and roofing professionals use the rise-over-12 format when discussing roof pitch.
Common Mistakes When Measuring Roof Pitch
A few simple errors can produce an incorrect measurement.
Using the Full Roof Width as the Run
On a typical symmetrical gable roof, the run is usually half of the total horizontal span, not the entire width.
For example, if a roof spans 30 feet from one exterior wall to the other, each side of the roof has a horizontal run of approximately 15 feet to the ridge.
Holding the Level at an Angle
The level must be truly horizontal. Even a small error can change the measurement.
Always check the bubble before recording the rise.
Measuring Only One Location
A roof may contain multiple sections with different slopes. Do not assume that the pitch of one roof section applies to the entire house.
Climbing Onto the Roof Unnecessarily
There is rarely a good reason to take a personal safety risk simply to determine roof pitch. If you can measure from the attic or obtain the information from construction plans, use those options first.
When Should You Have a Professional Measure the Roof?
If you are simply curious about your roof pitch, an attic measurement may be enough.
However, if you are preparing for a roof replacement, storm-damage assessment, remodeling project, or material estimate, professional measurements are recommended.
A roofing contractor can evaluate more than just pitch. They can also inspect the roof’s condition, flashing, ventilation, drainage, decking, penetrations, and other components that may affect the project.
This is particularly valuable when a roof has multiple slopes or complex architectural features.
Final Thoughts
So, how do you measure a roof pitch?
The simplest approach is to use a level and tape measure from inside the attic. Measure 12 inches horizontally along the rafter and then measure the vertical rise. If the rise is 6 inches, you have a 6/12 roof. If you measure a different distance, use the formula (rise ÷ run) × 12 to convert it to the standard roof-pitch format.
While measuring pitch can be a straightforward DIY task, determining the condition of the entire roof is a different matter. If you are planning a roofing project, getting an experienced professional to inspect and measure the roof can help you make better decisions about materials, repairs, and replacement.
For homeowners looking for dependable roofing guidance and professional roofing services, Tectum Quality Roofing can help you understand your roof and determine the right next step for your property.
Frequently Asked Questions
1. How do you measure a roof pitch without getting on the roof?
The safest option is often to measure from inside the attic. Place a level horizontally against an exposed rafter and measure the vertical rise over a 12-inch run. You can also use construction plans or, in some cases, estimate the slope from a properly positioned gable-end photograph.
2. What is a 6/12 roof pitch?
A 6/12 roof pitch means the roof rises 6 inches vertically for every 12 inches of horizontal run. It corresponds to an angle of approximately 26.6 degrees.
3. Can I measure roof pitch with my phone?
Some smartphone apps can estimate slope or angle, but the accuracy depends on the app, phone positioning, and the surface being measured. For important roofing decisions, it is better to verify the measurement with a level, plans, or a professional inspection.
4. Does roof pitch affect roofing cost?
It can. Steeper roofs can require additional safety measures, take longer to access and work on, and have more actual roof surface area relative to the building footprint. The exact effect on cost depends on the roof’s size, design, materials, accessibility, and condition.
5. Is roof pitch the same as roof slope?
The terms are often used interchangeably in everyday roofing conversations, but technically they can be expressed differently. In common residential roofing terminology, a slope such as 6 inches of rise for every 12 inches of run is typically written as 6/12.